
Case study
The Children’s Trust
Phase 1 - Building works
Client Name: The Children's Trust
Project Value: £25,000
Project Duration: 4 weeks
The Children’s Trust is the UK’s leading charity for children with brain injury. They offer a wide range of services to children and their families, from support in the community, schooling, and residential rehabilitation. Hollmark Ltd was commissioned to install a new kitchen in their Respite Care Centre. This area provides much needed relief for families.
Onsite challenges
Segregating work areas – building works needed to be physically separated (e.g., sealed partitions, negative air pressure zones) to stop dust and noise spreading.
Restricted working hours – work was limited to certain times to avoid interfering with care routines, treatment schedules, or quiet times.
Coordination with clinical staff – operatives and staff worked together to adapt to patient needs day by day. This involved altering working arrangements at short notice to accommodate residents needs.
Scope of work
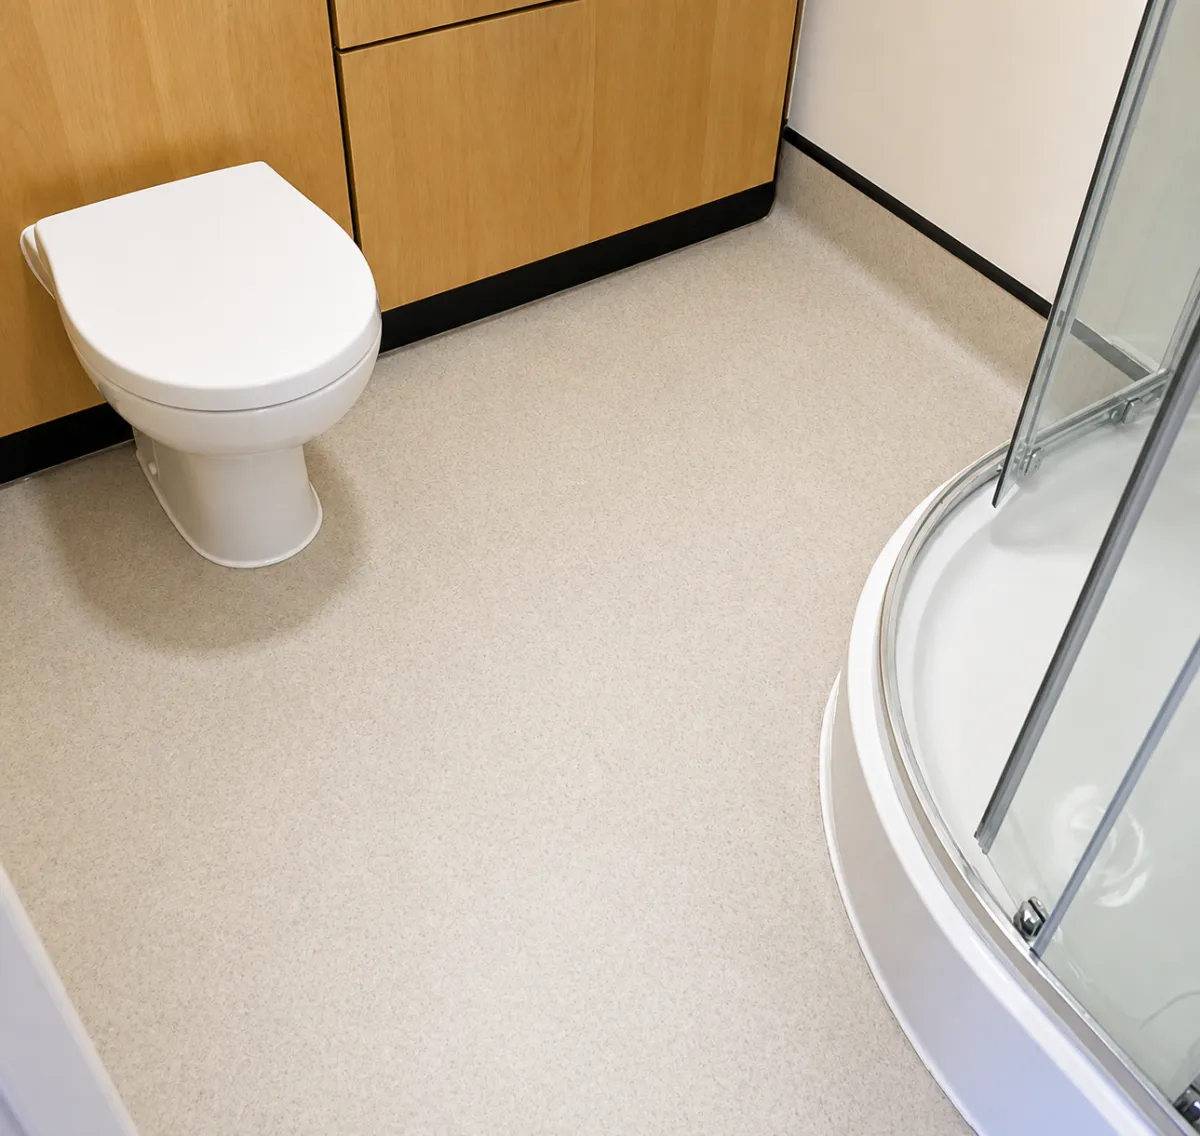
Removal of existing en-suite and all flooring.
Replastering of all walls and ceilings.
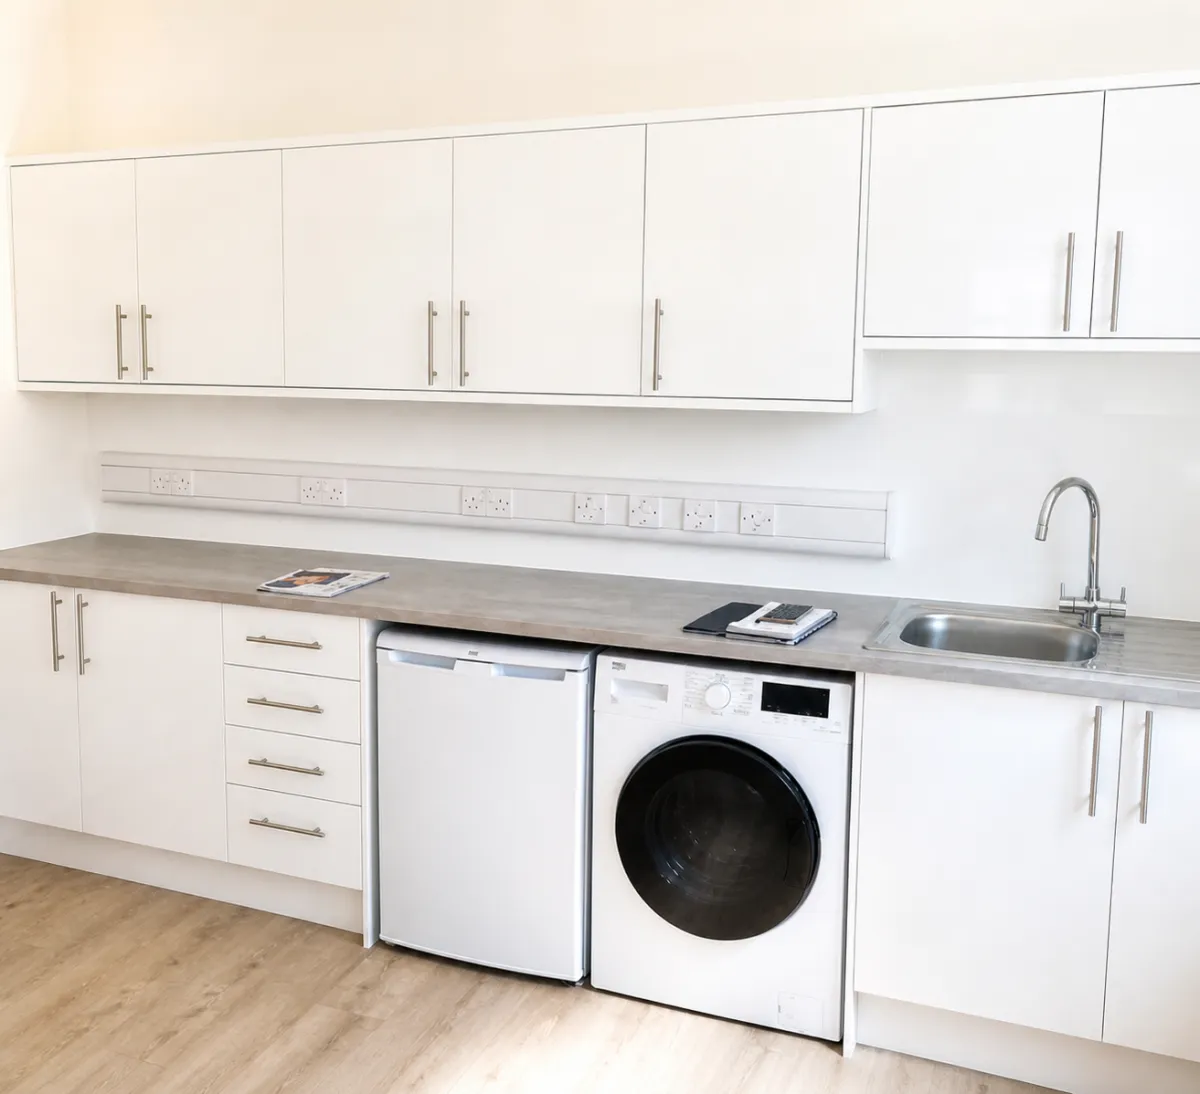
Installation of new kitchenette including fridge, sink, washer / tumble dryer and new sockets.
Installation of new LVT flooring through the bedroom / kitchen.
Full redecoration throughout.
Installation of new corridor doors.
New bedroom, kitchen, wall bathroom lighting.
Specific skill set
Design
Carpentry & Joinery
Plumbing
Electrical Work (Certified)
Flooring
Ventilation & HVAC
Painting & Finishing

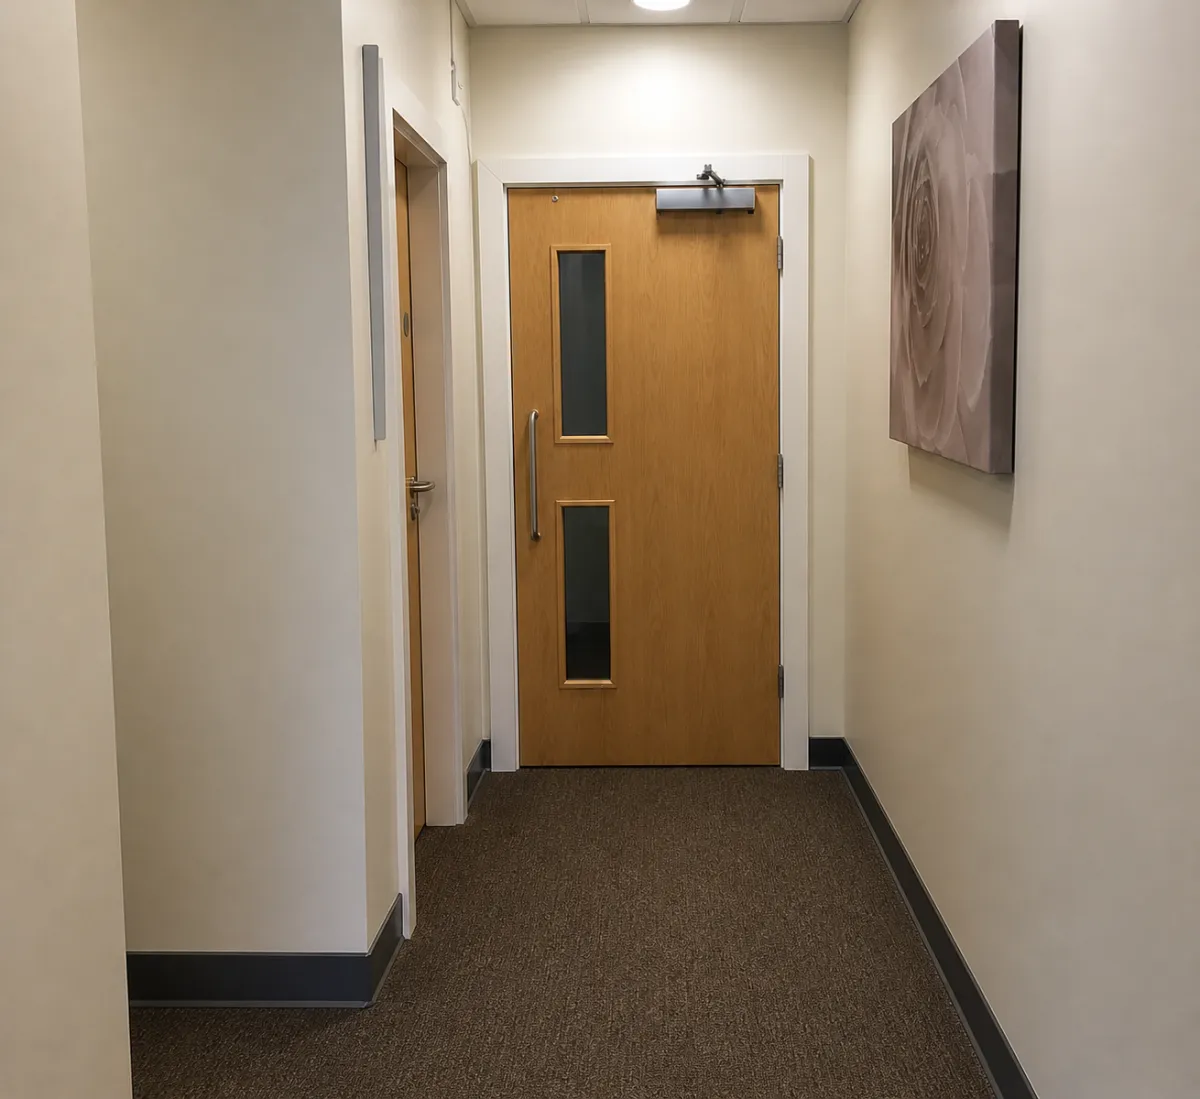
Phase 2 - Fire Protection
Project value: £105,000
Project duration: 12 weeks
Scope of work
Remediation:
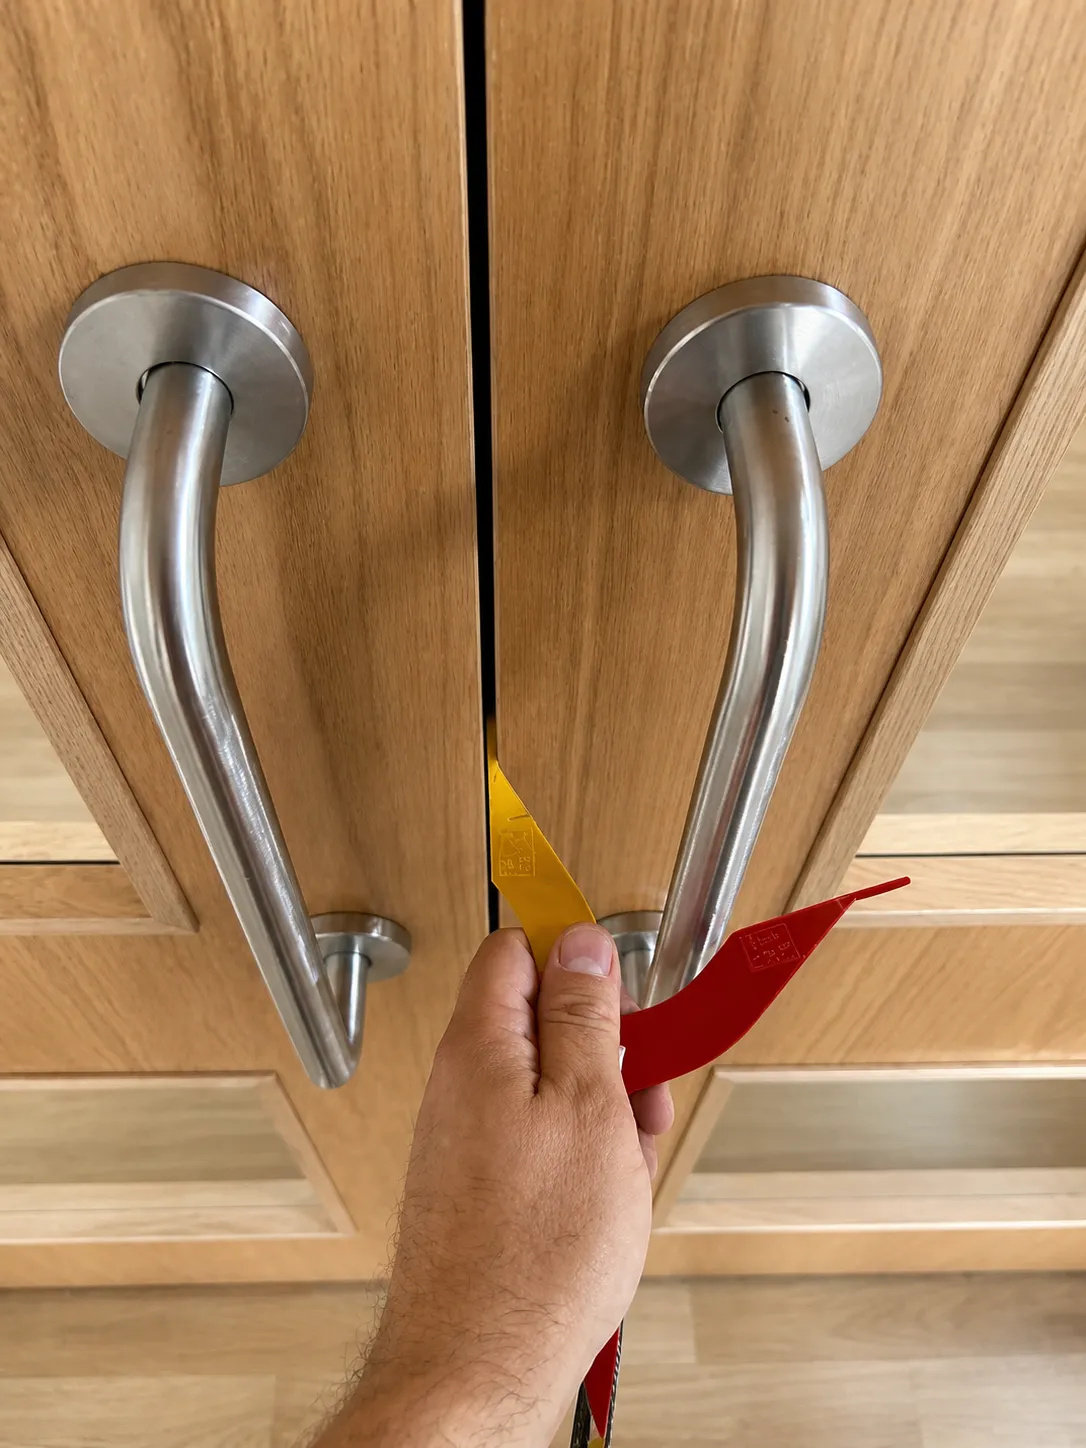
Survey existing fire doors for compliance (gaps, seals, hardware, certification).
Repair or replace intumescent strips.
Smoke seals, and glazing.
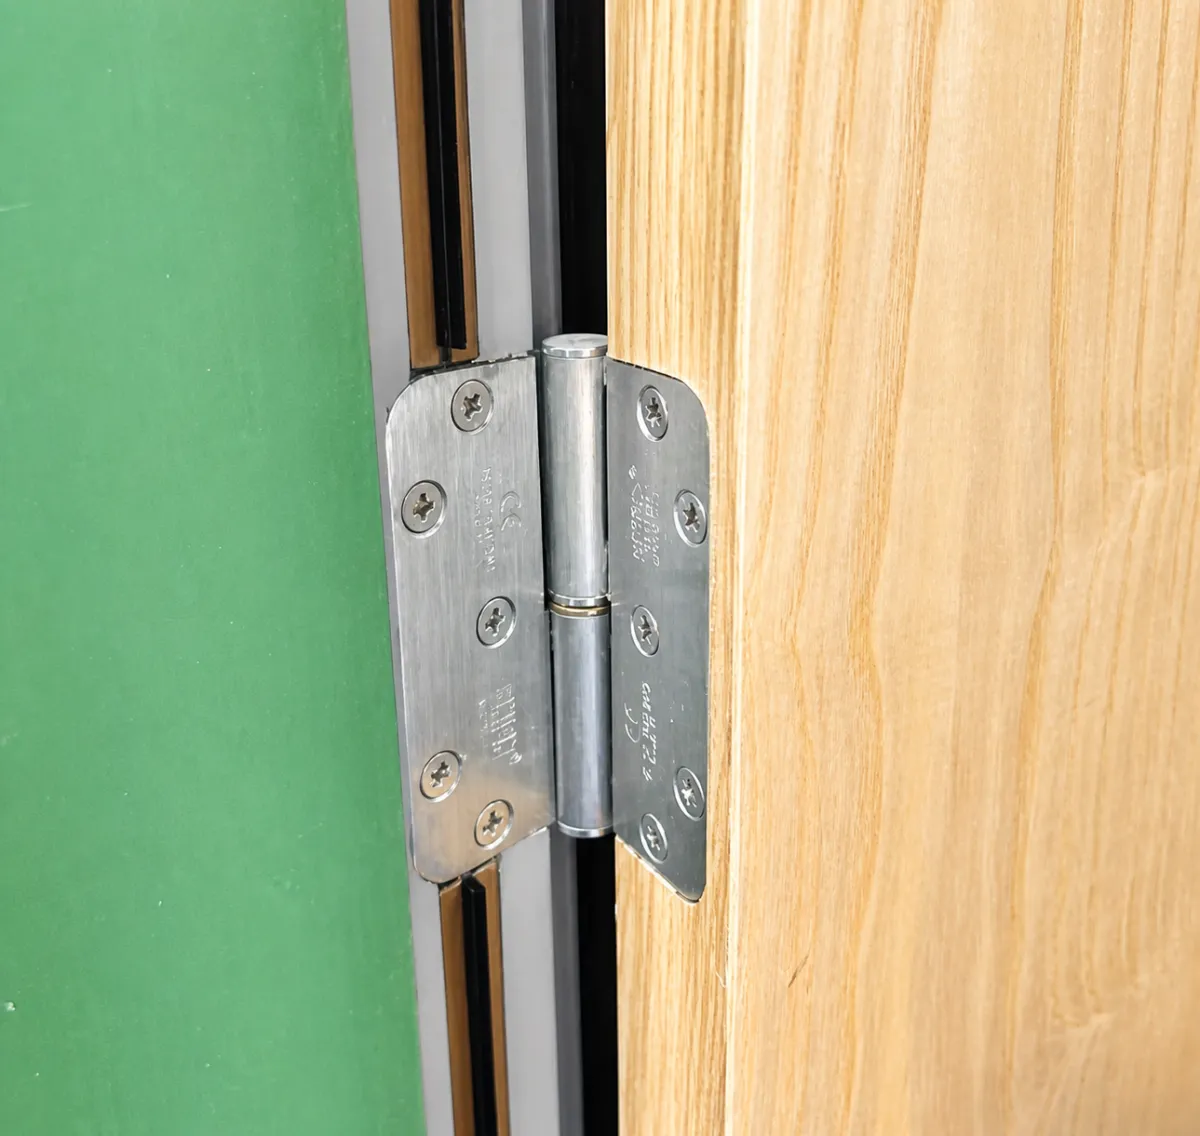
Adjust or replace hinges, closers, latches, and ironmongery.
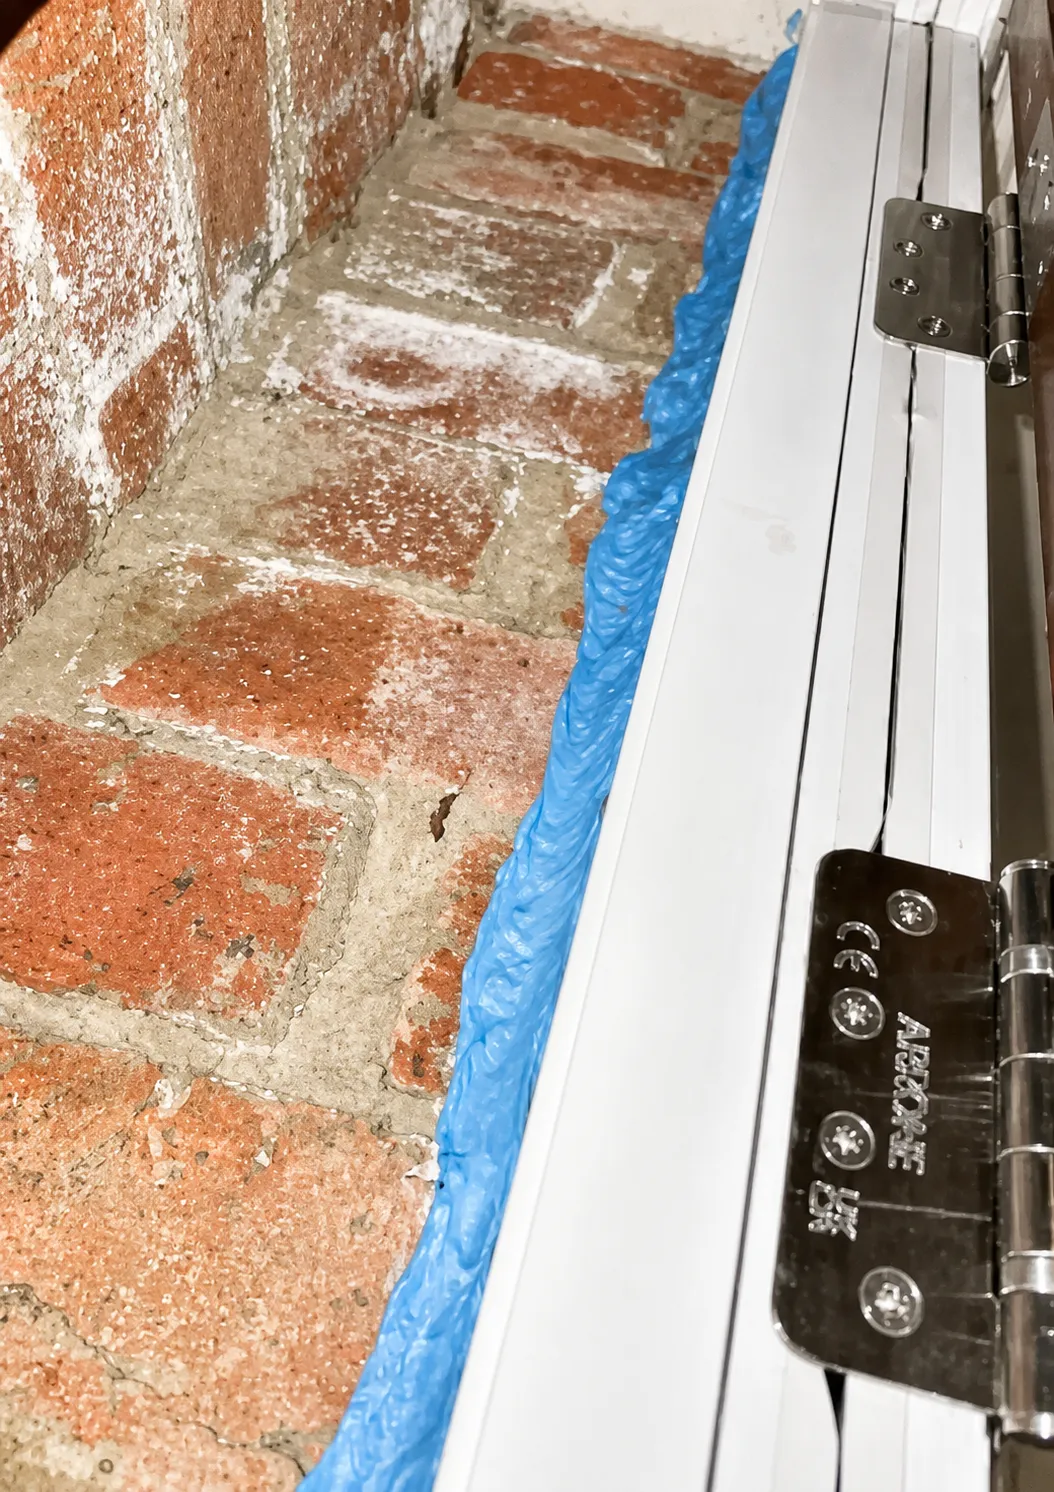
Repair frames and apply fire-rated sealants where needed.
Test operation and re-label with
compliance labels (where possible).
Installation:
Remove and dispose of non-compliant doors/frames.
Prepare openings for new certified fire door sets.
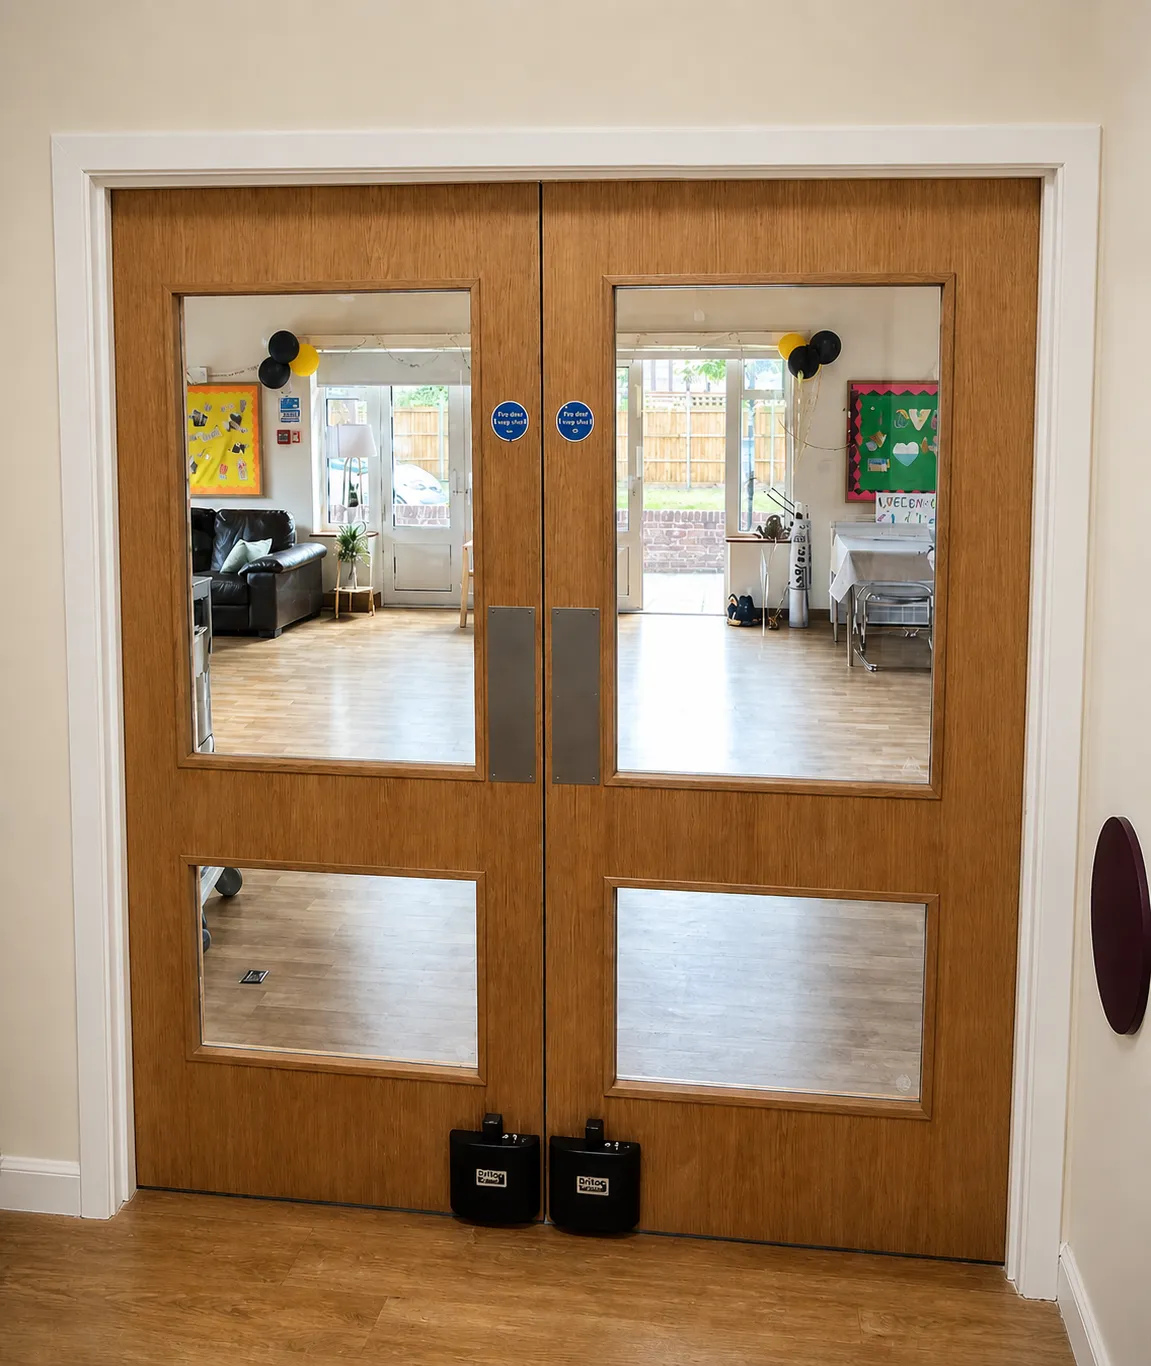
Install door leaves, frames, and approved ironmongery.
Fit intumescent strips, smoke seals, and thresholds.
Check tolerances, operation, and apply fire-stopping to junctions.
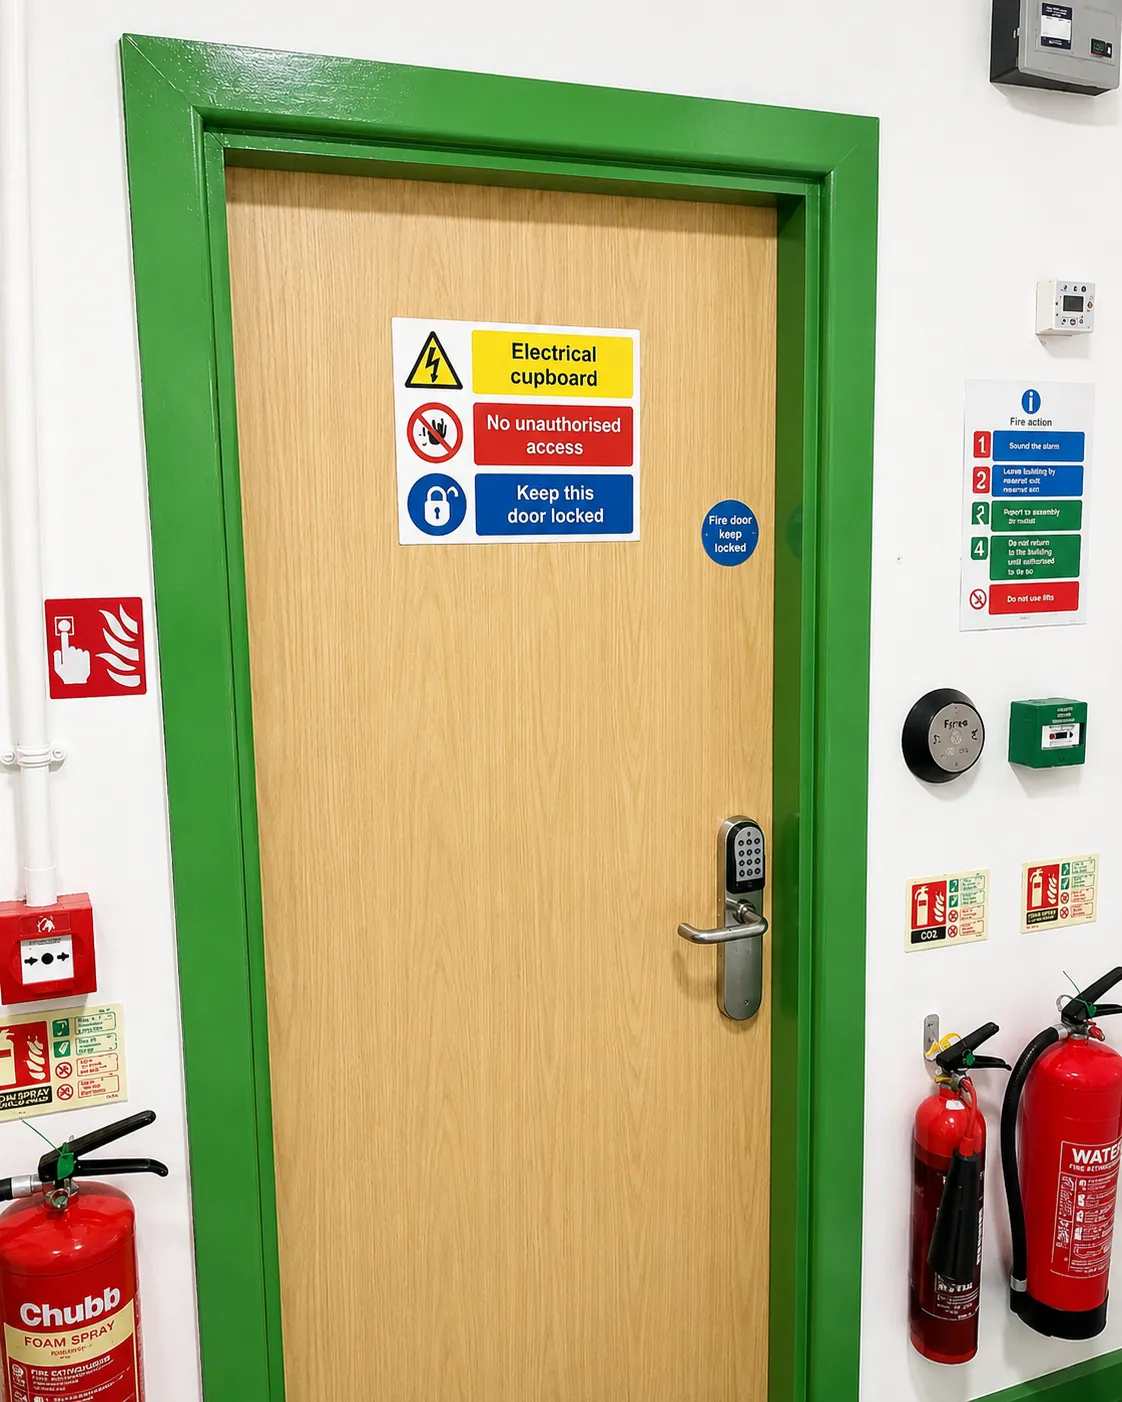
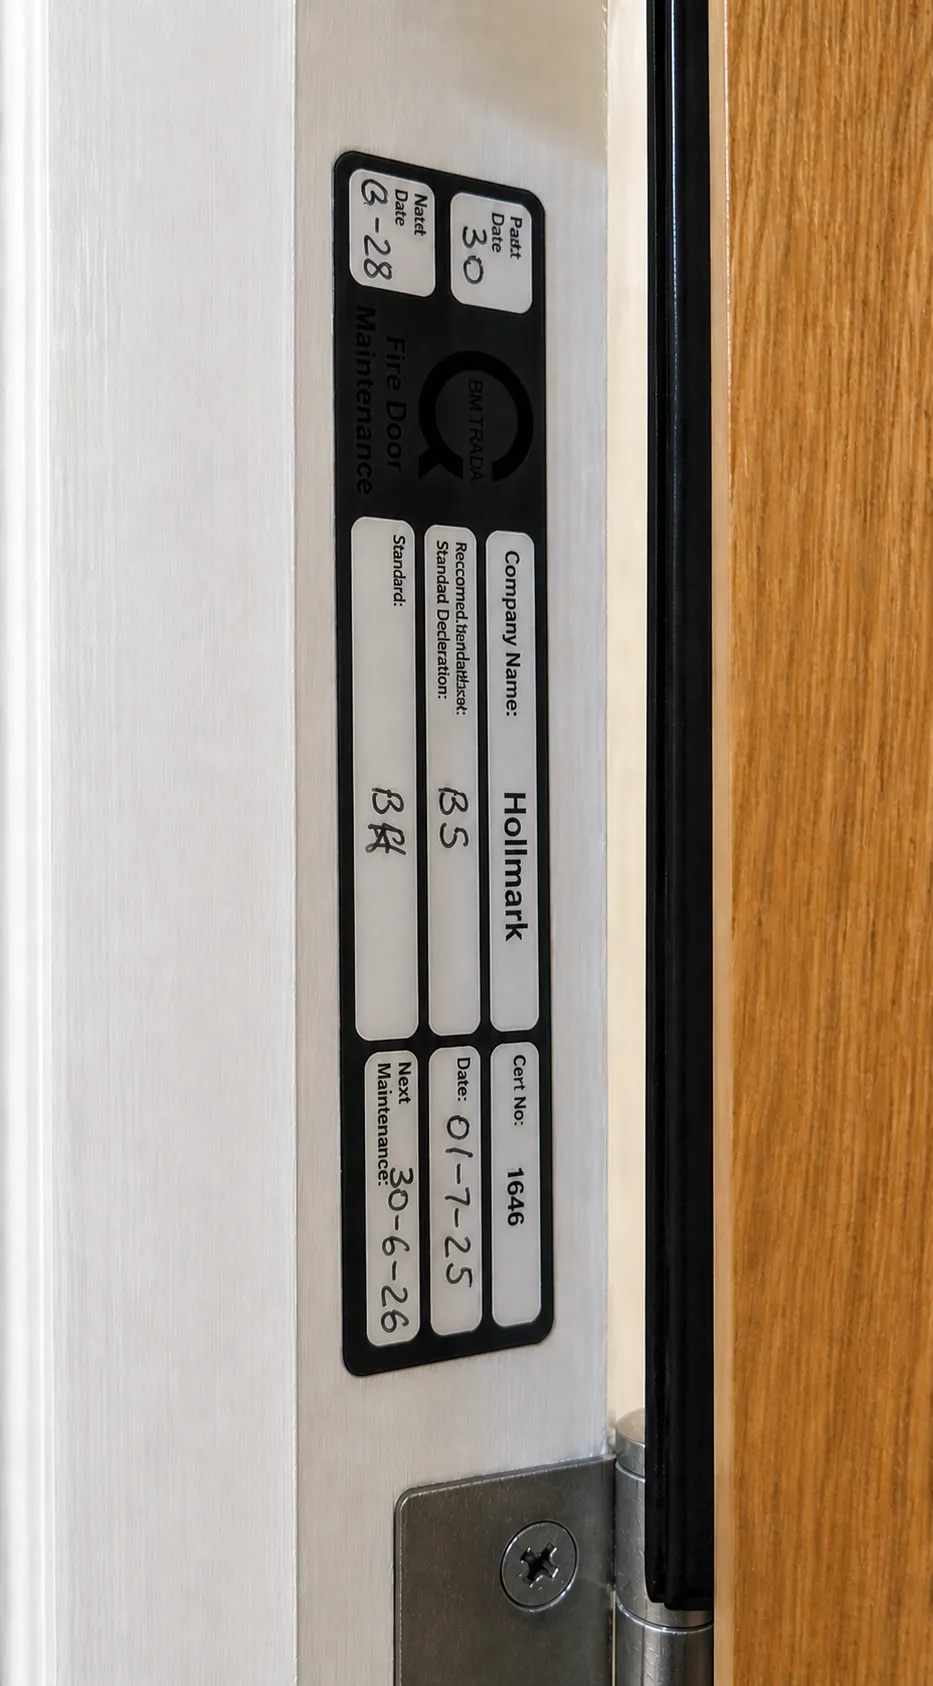
Certify, label, and provide compliance documentation.
Onsite challenges
Access restrictions – Some areas were off-limits during certain times (therapy rooms, bedrooms during rest periods, treatment rooms), which meant that operatives needed to be adaptable and alter their programming to accommodate the changeable working environment.
Infection control – Whilst on site, an infection told hold of several wings of the building. This meant that measures were taken to control the spread and to protect vulnerable residents,
including locking down certain areas, which meant we had to adapt our program. Ultimately, the infection did result in a complete site lockdown, which meant that we had to withdraw from site and remobilise later, thus highlighting Hollmark’s adaptability.
Sensitivity to environment – Operatives always showed empathy and professionalism; they were conscious and aware of the emotional impact any disruption can have on families already under stress.
Specific skill set
Design
Carpentry & Joinery
Knowledge of Fire Door Components
Door Remediation Techniques
BM Trada Knowledge
Painting & Finishing
Let's start with a conversation.
Address
Hollmark Ltd
Unit 2 Falcon Park
Luckyn Lane
Basildon
Essex
SS14 3AL
Contact
© 2026 Hollmark Ltd. All Rights Reserved.