
Case study
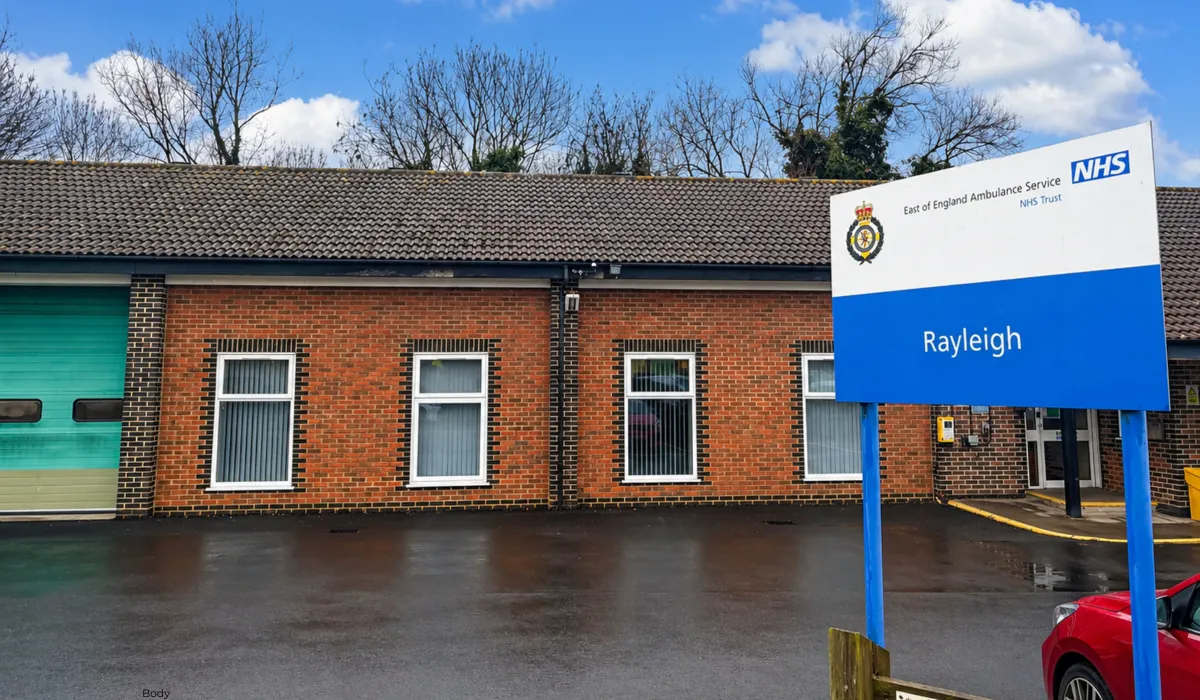
Rayleigh Ambulance Station
Overview
Client Name: East Of England Ambulance Service
Project Duration: 12 weeks
Project Value: £164,000
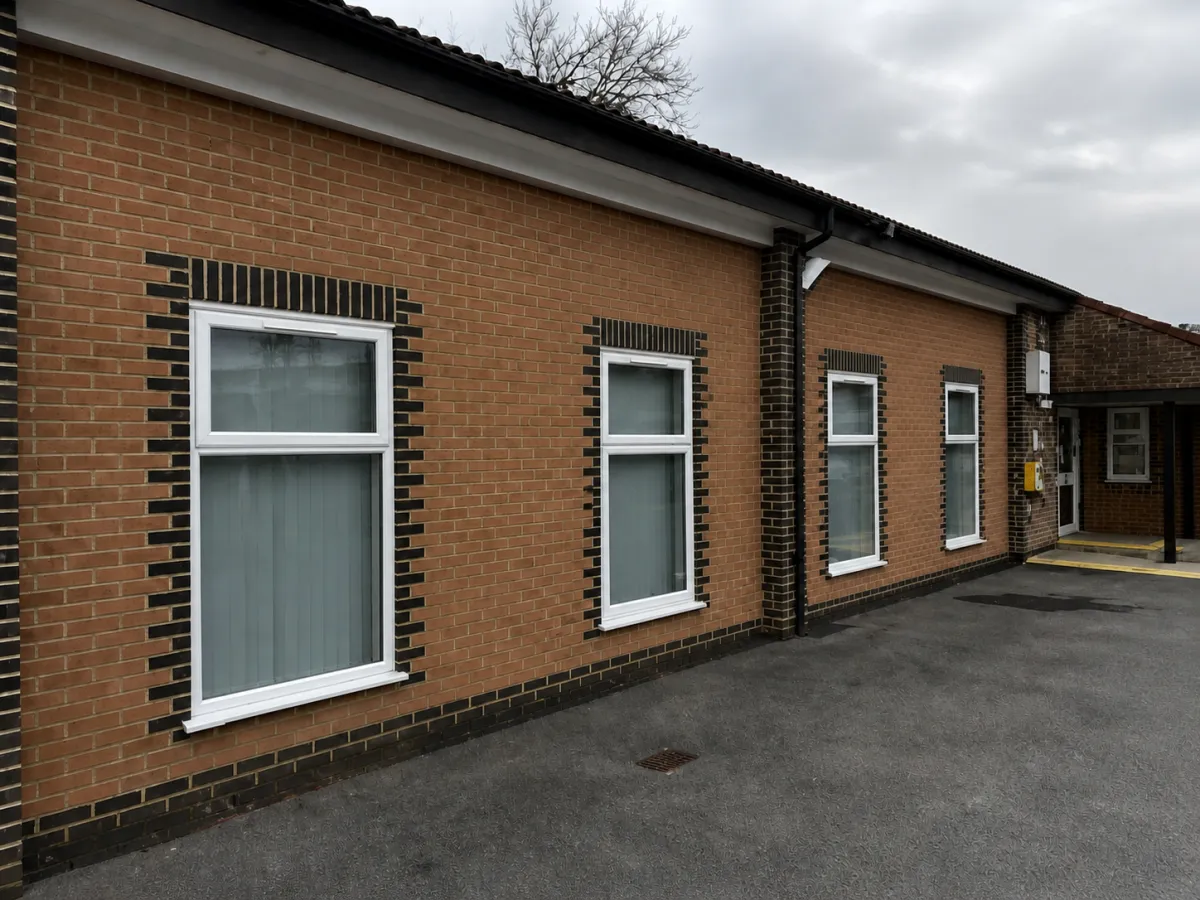
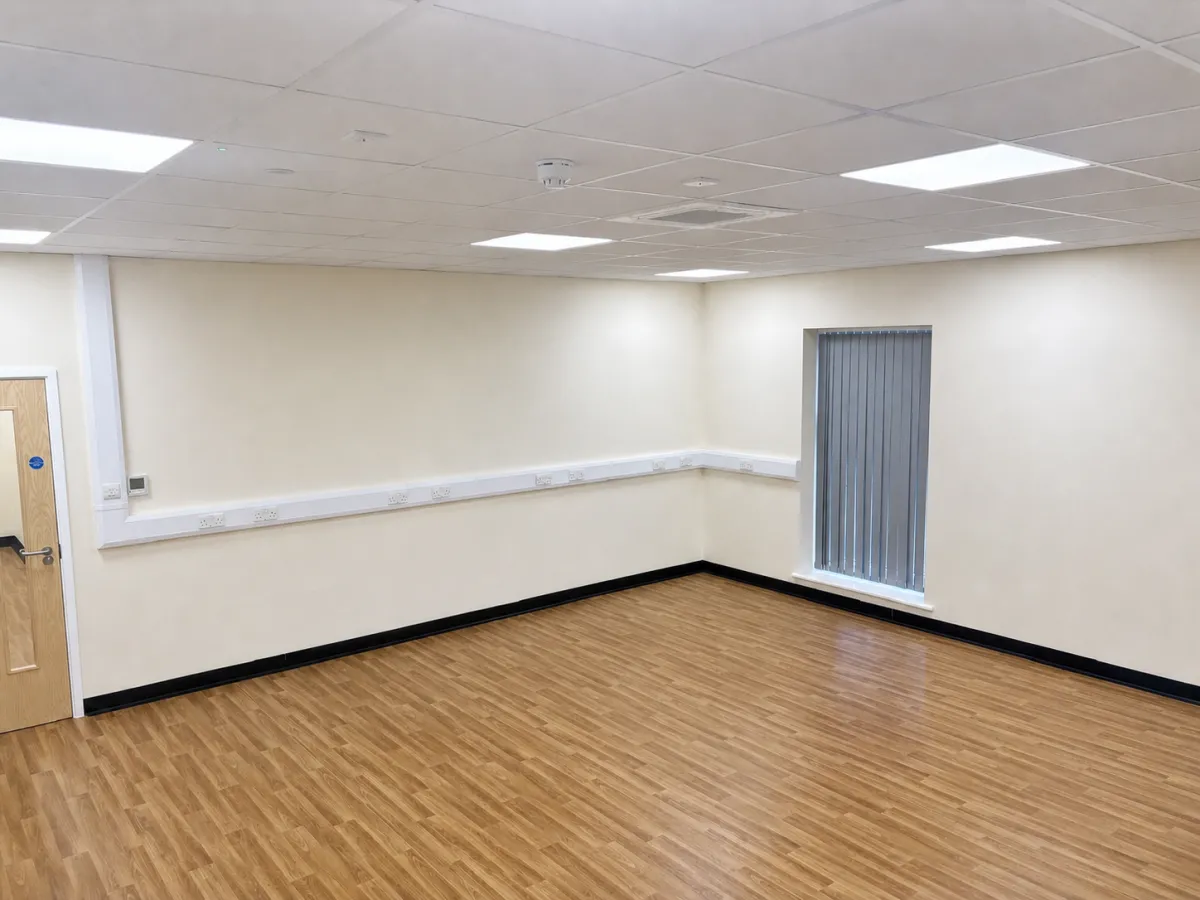
Rayleigh Ambulance Station comprised five existing ambulance bays. Hollmark was appointed to carry out the conversion of two of these bays into four internal rooms and a connecting corridor. The project involved structural alterations and internal reconfiguration to suit the new operational requirements.
Onsite challenges
Working in a live ambulance station environment required careful planning, sequencing of works, and close liaison with station staff to ensure emergency operations remained fully functional throughout the project. As a result, a temporary entrance was created to accommodate staff during this time.
Security of the site had to be maintained at all times, especially when the front elevation was being built. This was achieved by constructing a full length temporary façade with coded digilocks to enable access to staff and Hollmark Operatives into site areas.
Scope of work
Demolition works
Bricklaying – including Brick and Block Façade construction
Installation of Suspended ceilings
Formwork for concrete works
Installation of commercial Flooring
Window and door installation to external façade
Painting and decorating works
Liaison with Building control
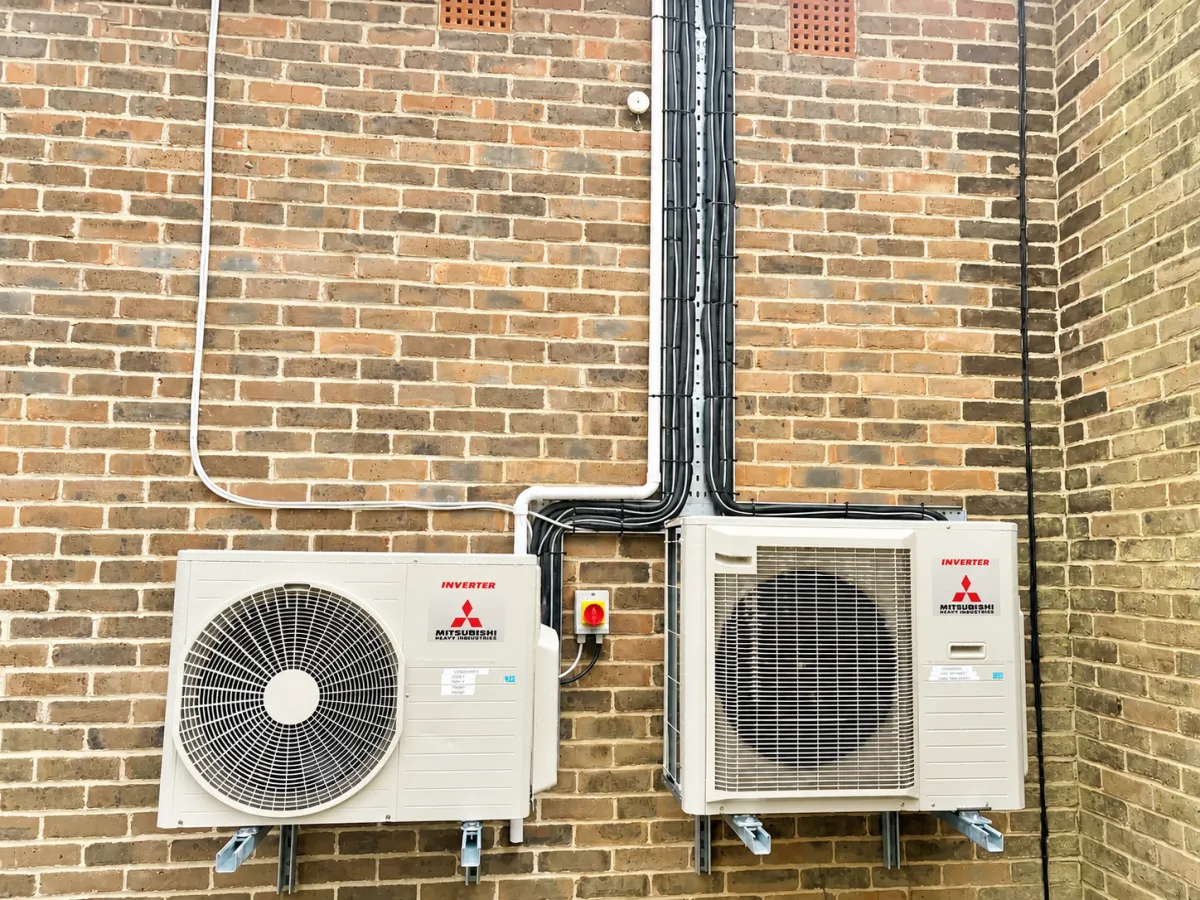
Air conditioning
Liaison with Building control
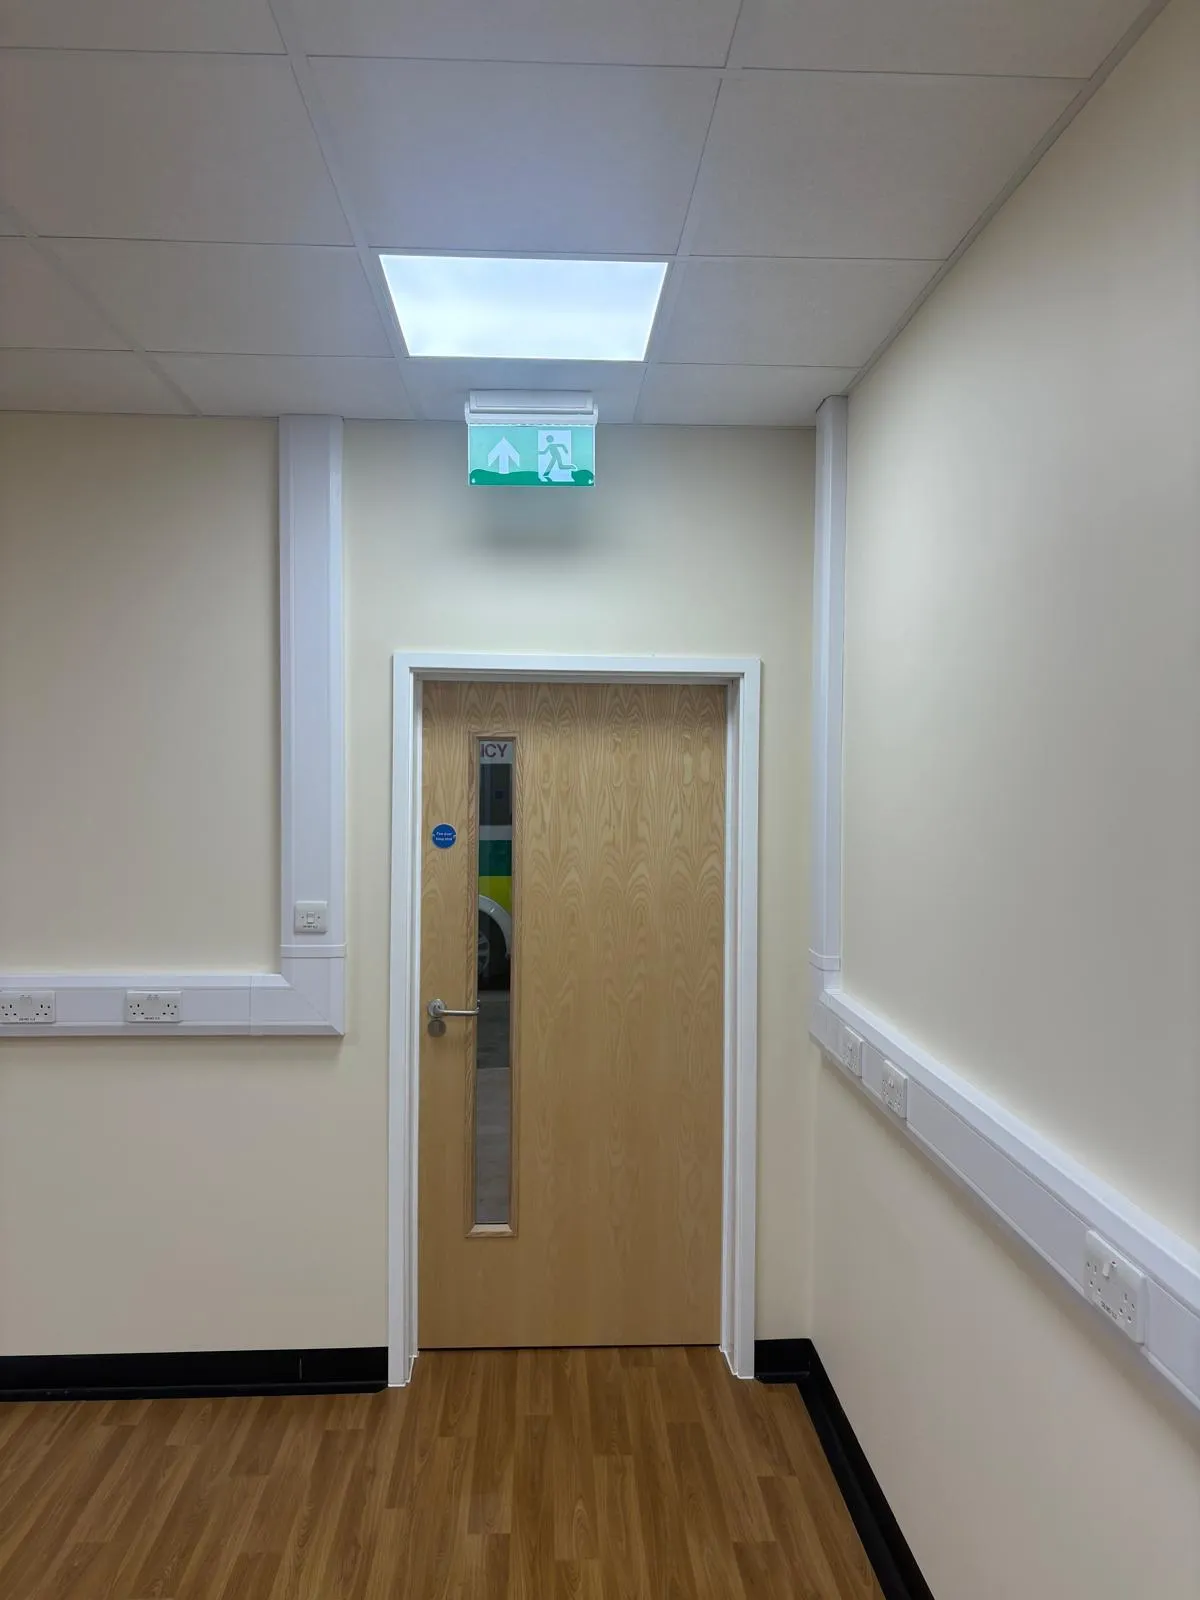
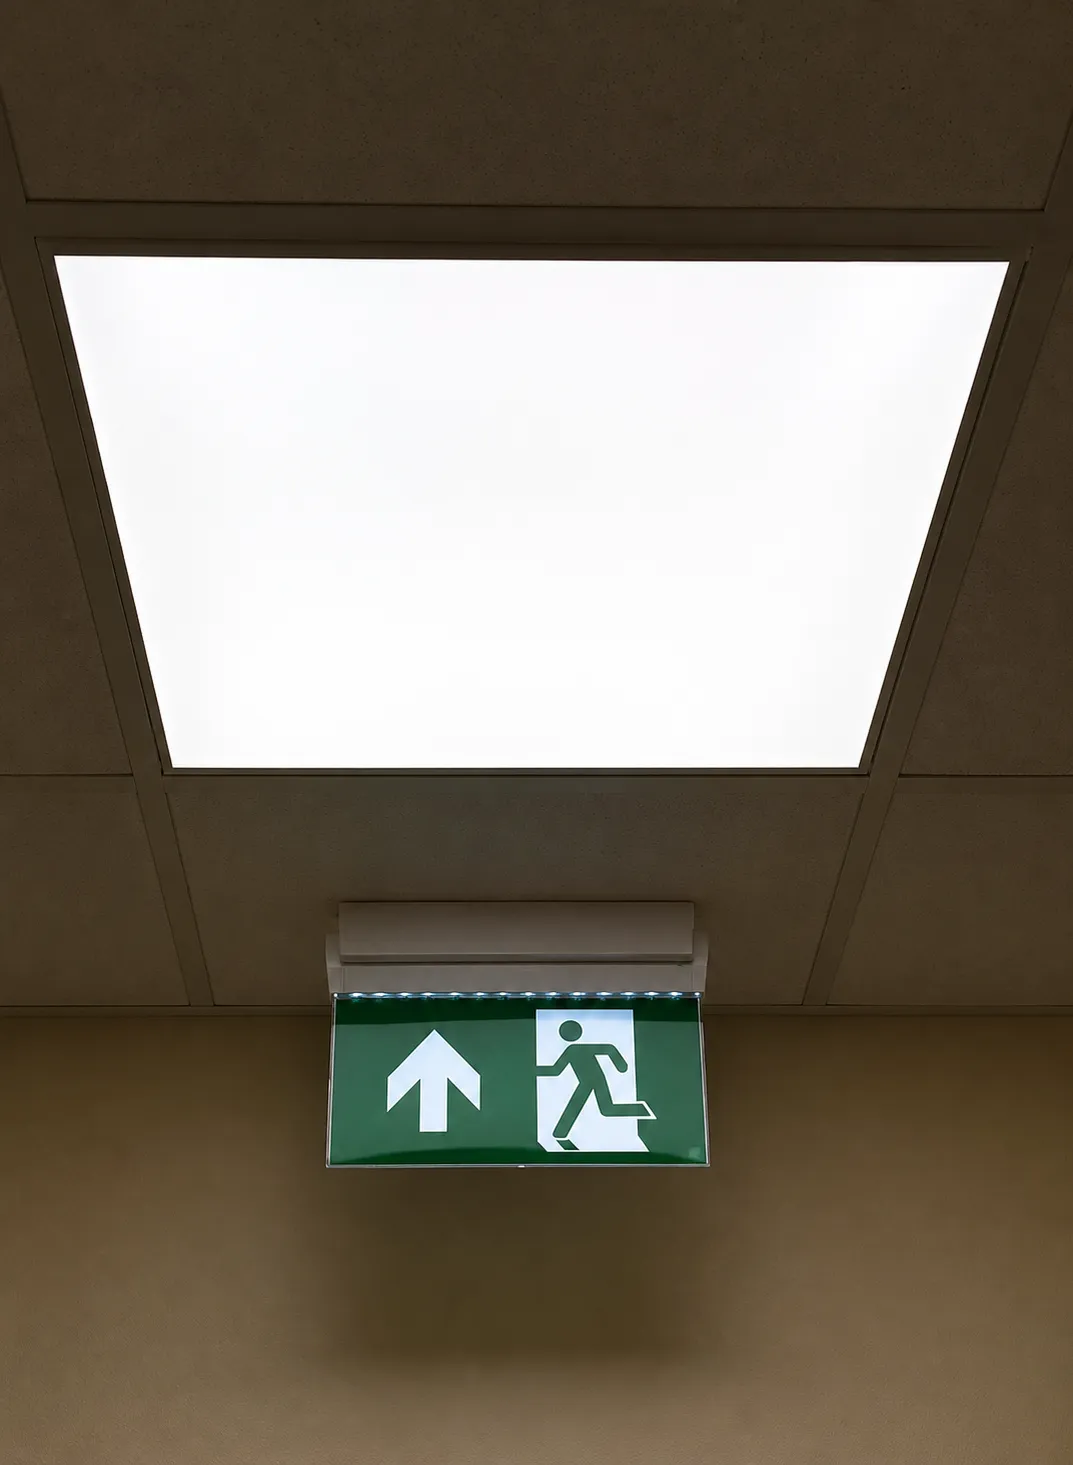
Electrical works such as: small power including dado trunking, lighting, general and emergency lighting with smart controls
L2 fire alarm installation
Installation of internal Fire Doors (FD30 and FD60)
Installation of fire-stopping measures, including fire breaks and fire curtains
Let's start with a conversation.
Address
Hollmark Ltd
Unit 2 Falcon Park
Luckyn Lane
Basildon
Essex
SS14 3AL
Contact
© 2026 Hollmark Ltd. All Rights Reserved.